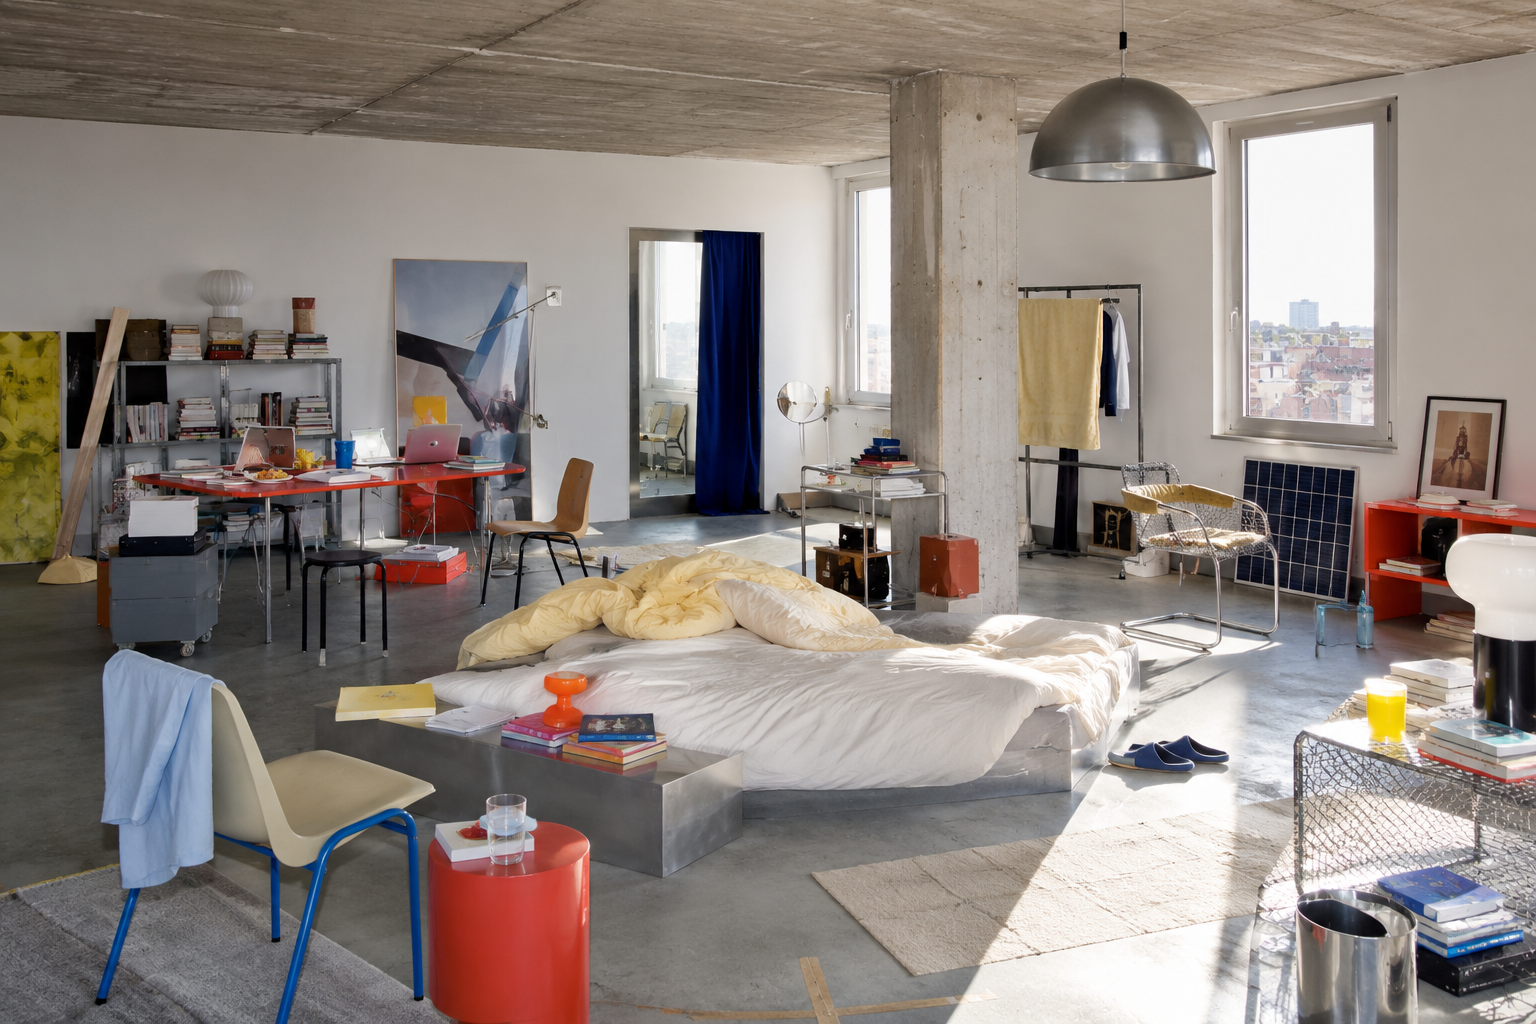
A home outlasts a family
Across much of Europe, the most common domestic unit is no longer the family, but the individual. Single-person households now account for more than a third of the total and continue to grow, while couples with children are becoming less common. And yet we still design homes around a model of two parents, children, and a hierarchy of rooms that gives spatial form to that structure, even though it represents an increasingly small share of the people who actually inhabit those homes.
The issue, before being a social one, is a question of time. A home may last fifty to a hundred years. A family configuration, on average, lasts far less. People separate, children leave, someone remains alone, someone returns, someone grows old in the place where they began. Over the lifespan of a building, its rooms change occupants and functions many times, yet the floor plan, defined once at the outset, continues to tell them what they are meant to be. The “master bedroom”, the “children’s room”: labels that outlive the lives that once justified them.
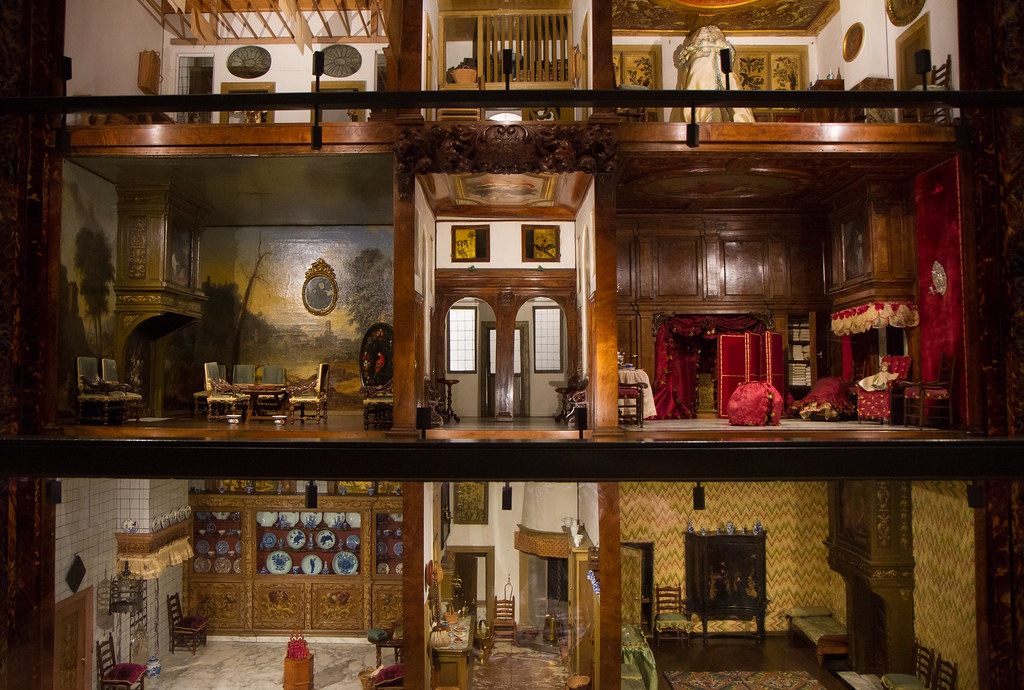
Dollhouse of Petronella Oortman, Rijksmuseum, Amsterdam
Georges Perec understood this half a century ago. In Species of Spaces, he observes that the function of a room is almost always an arbitrary label attached to four walls rather than a law of nature, and that “inhabiting” is a verb, an ongoing action, not a condition that is settled the moment a contract is signed. We design nouns, the kitchen, the bedroom, for people who live through verbs, and who conjugate them differently at every stage of life.
Some architects have begun to respond. In Barcelona, Cierto Estudio designed a housing project in which each dwelling consists of four equal rooms arranged around the bathroom, with no main room and no predetermined functions. “The ambiguity and equivalence of the rooms allow different functions to unfold within the same space,” the architects explain. It is a spatial principle, but also a political one: it removes the implicit hierarchy between those who cook and those who work, between those who sleep in the larger room and those in the smaller one. The home no longer decides in advance who matters more.
There is more at stake here than a flexible floor plan. A home that does not assign functions does not simply accommodate different ways of living. It makes new ones possible, because it does not decide them on behalf of those who live there. This is how we understand density: not as a question of square metres, but of the relationships a space makes possible. A space that does not presume is a space that allows things to happen.
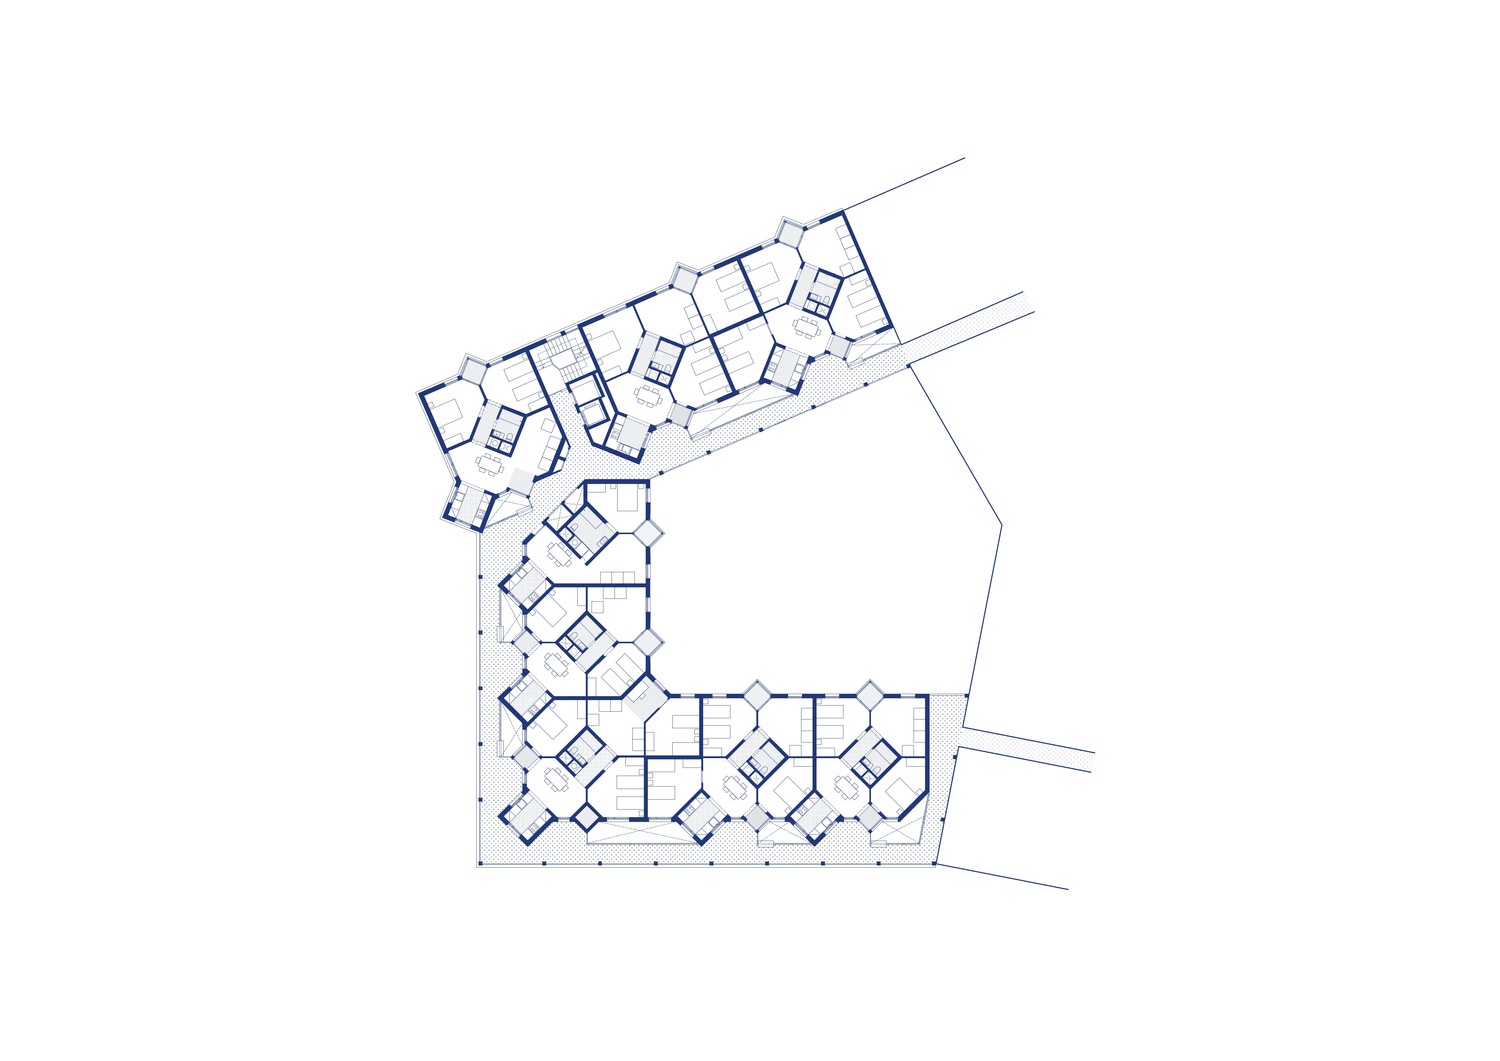
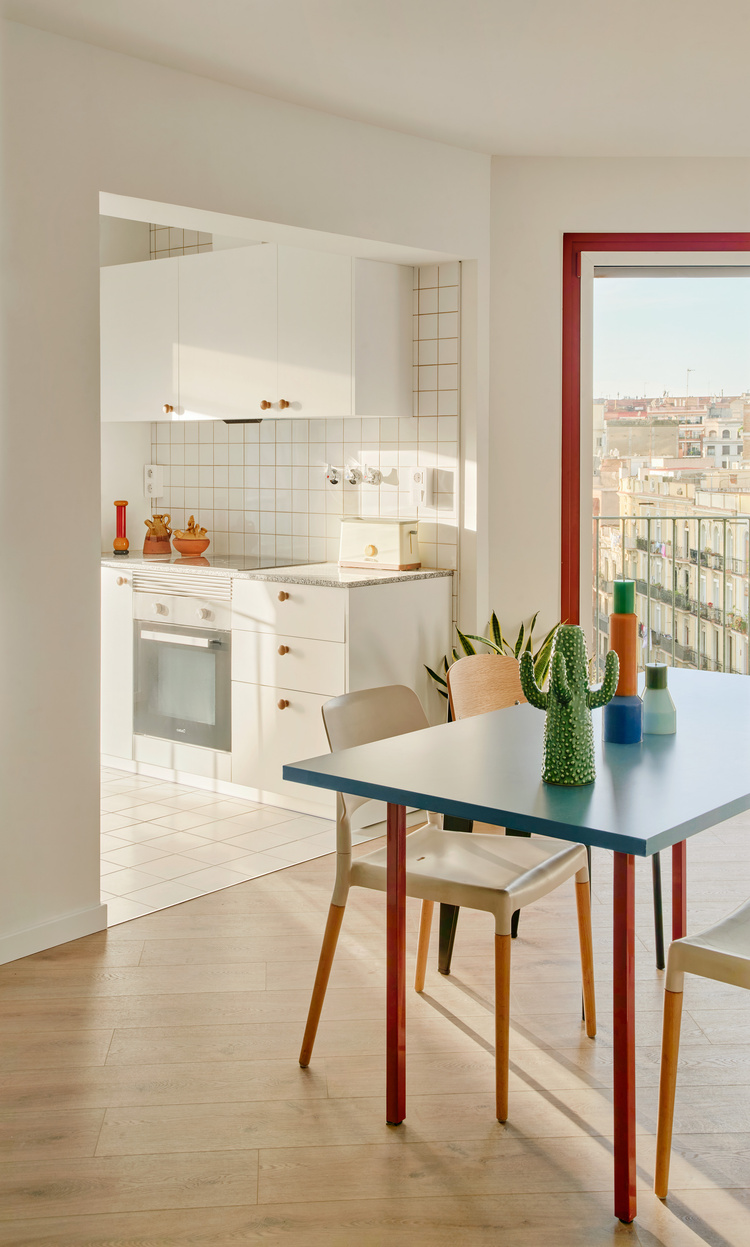
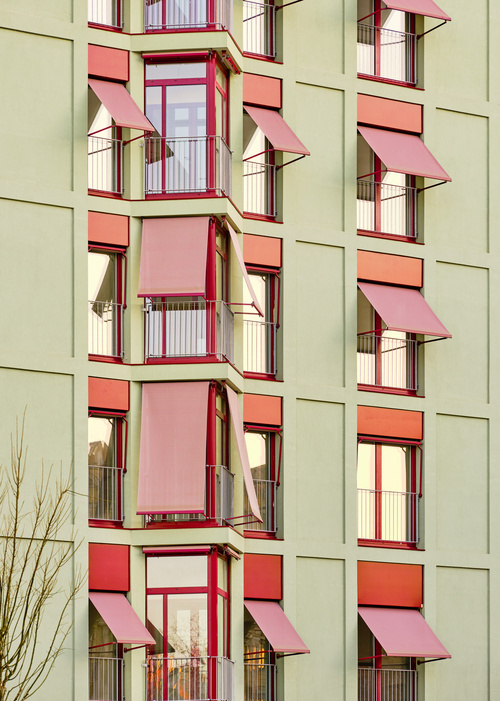
Cierto Estudio – La Comunitat Habitacional – Photo José Hevia/Marta Vidal
For us, this lies at the heart of the project, rather than being a desirable outcome that follows from it. We attune ourselves to places before transforming them, in order to anticipate what is not yet visible. And in a home, what is not yet visible is precisely who will be living there twenty years from now. Designing for that unknown person, and not only for the person signing the deed today, means leaving the building a degree of latitude: the capacity to become something else without having to be demolished. Existing buildings contain more future than we imagine, provided we do not pin them permanently to a single function on the day they are completed.
The question we bring back to the studio, then, is not how to fit more people into less space. It is another, more uncomfortable one: what happens when the home stops assuming who will inhabit it, and the floor plan stops deciding people’s lives on their behalf?