HABITAT
Location: Vilnius (LT)
Year: 2026
Typology: Congress Center
Category: Competition
Area: 31500 m2
Client: Municipality of Vilnius
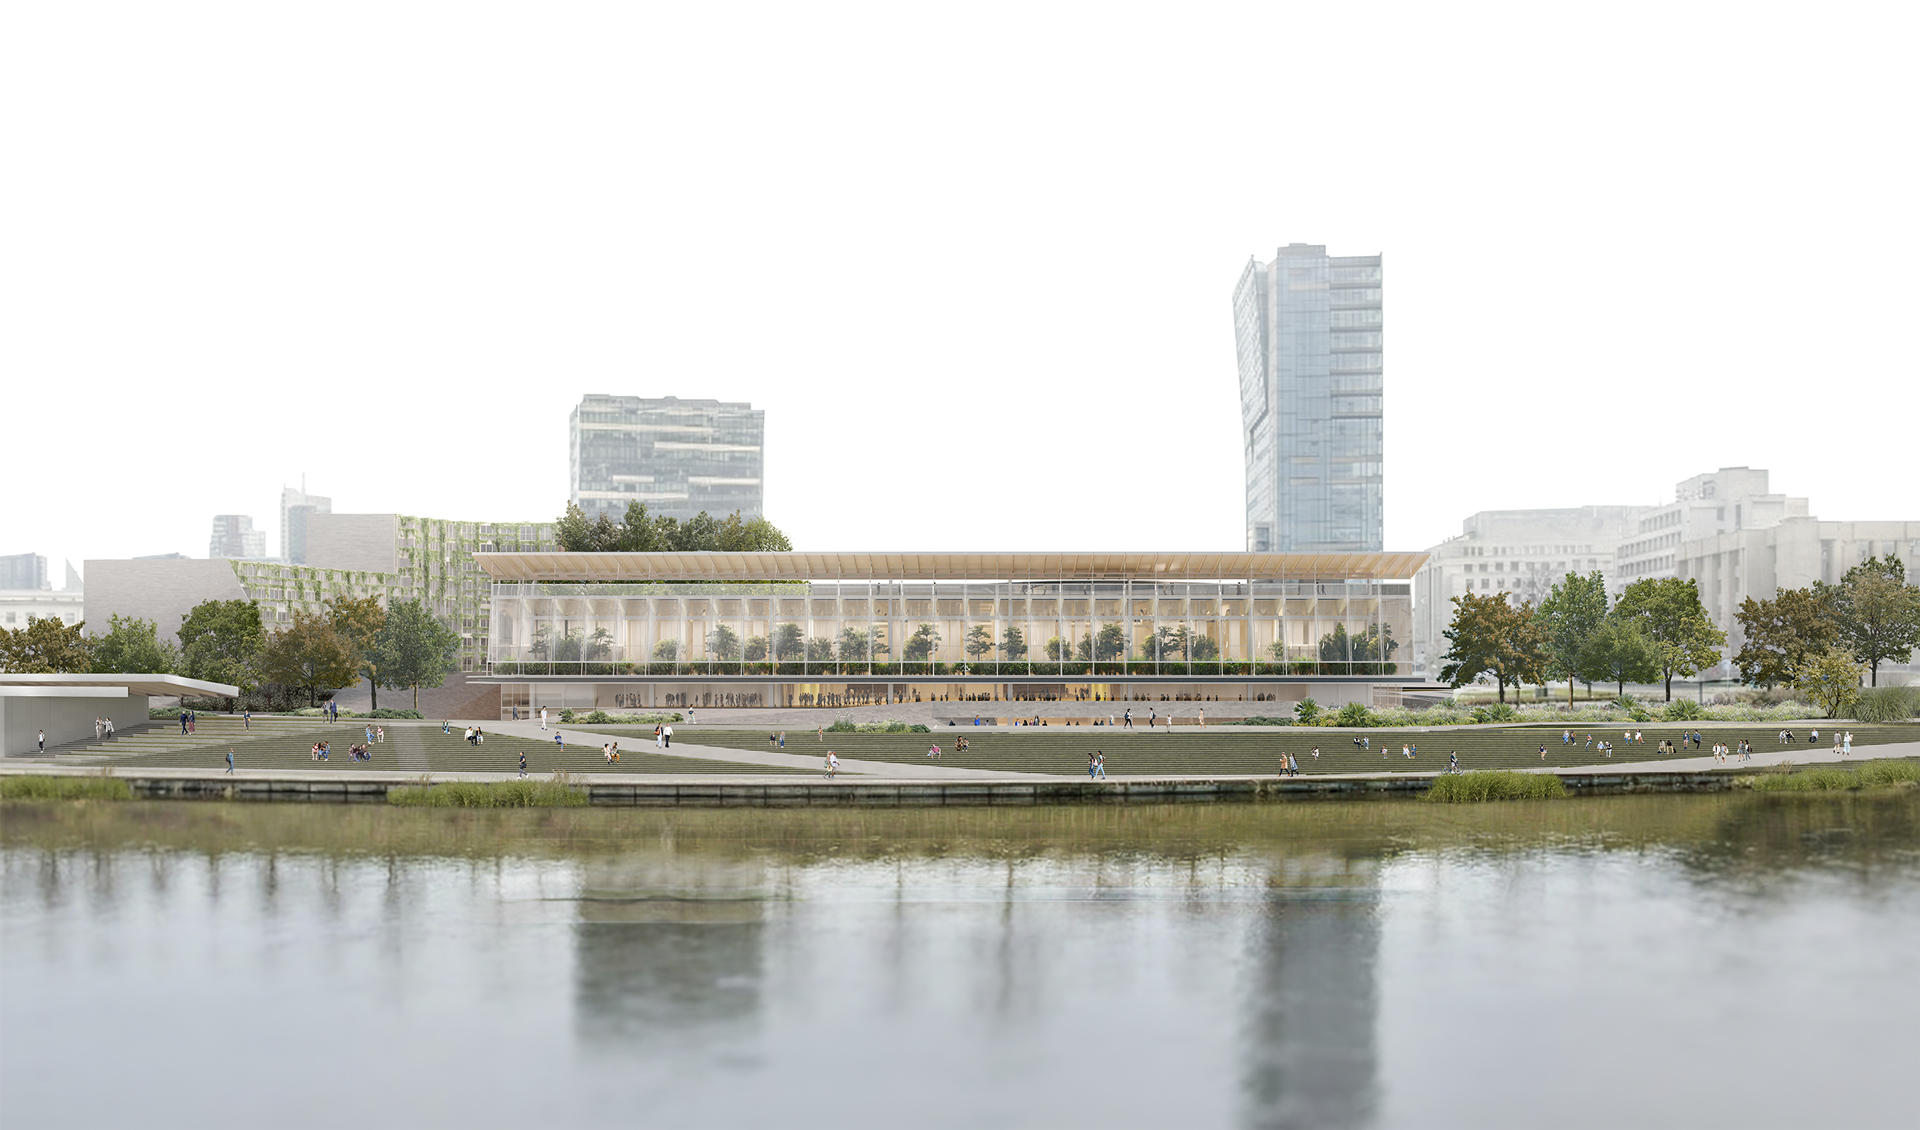
A congress centre is, as a rule, a large container. This one is designed to be a piece of the city.
The site sits at a sensitive point of Vilnius, between the Parliament, the National Library, Gedimino Boulevard and the river Neris. In this position, the quality of the intervention lies in the relationships the building establishes with its context, before its representative image. The project starts from here: reading the congress centre through its place, before its volume.
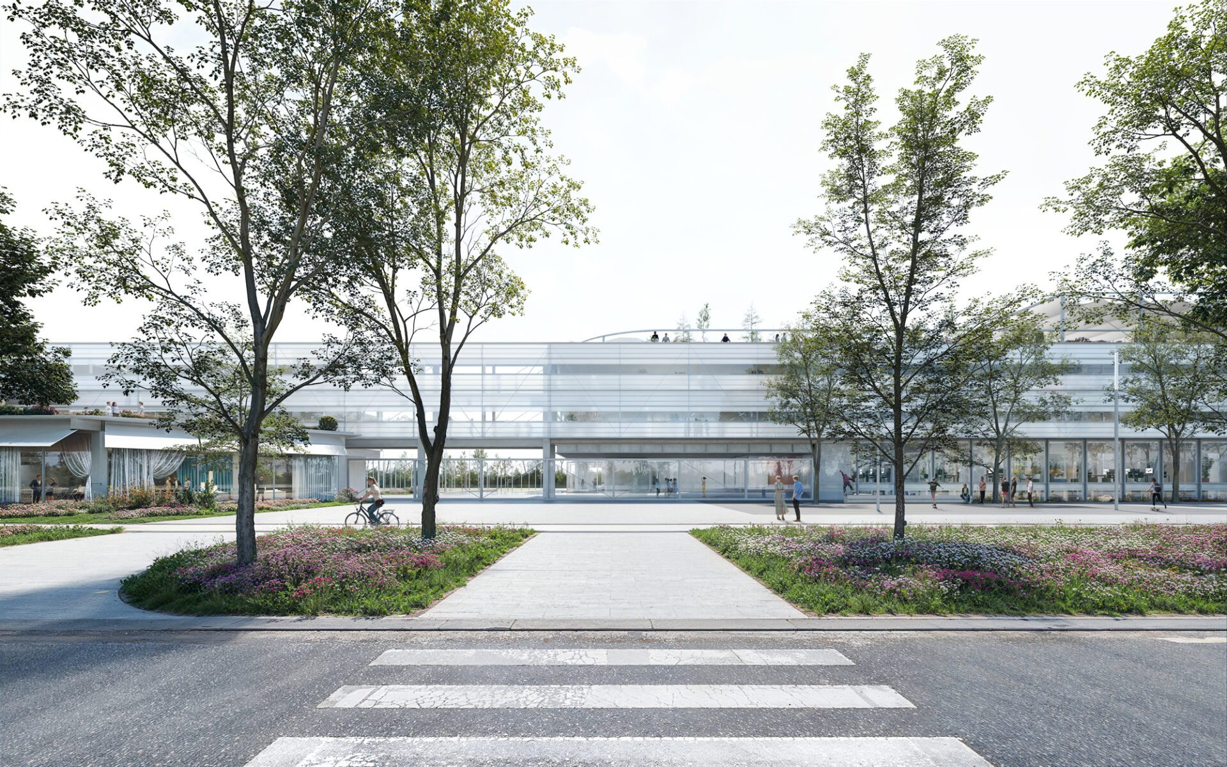
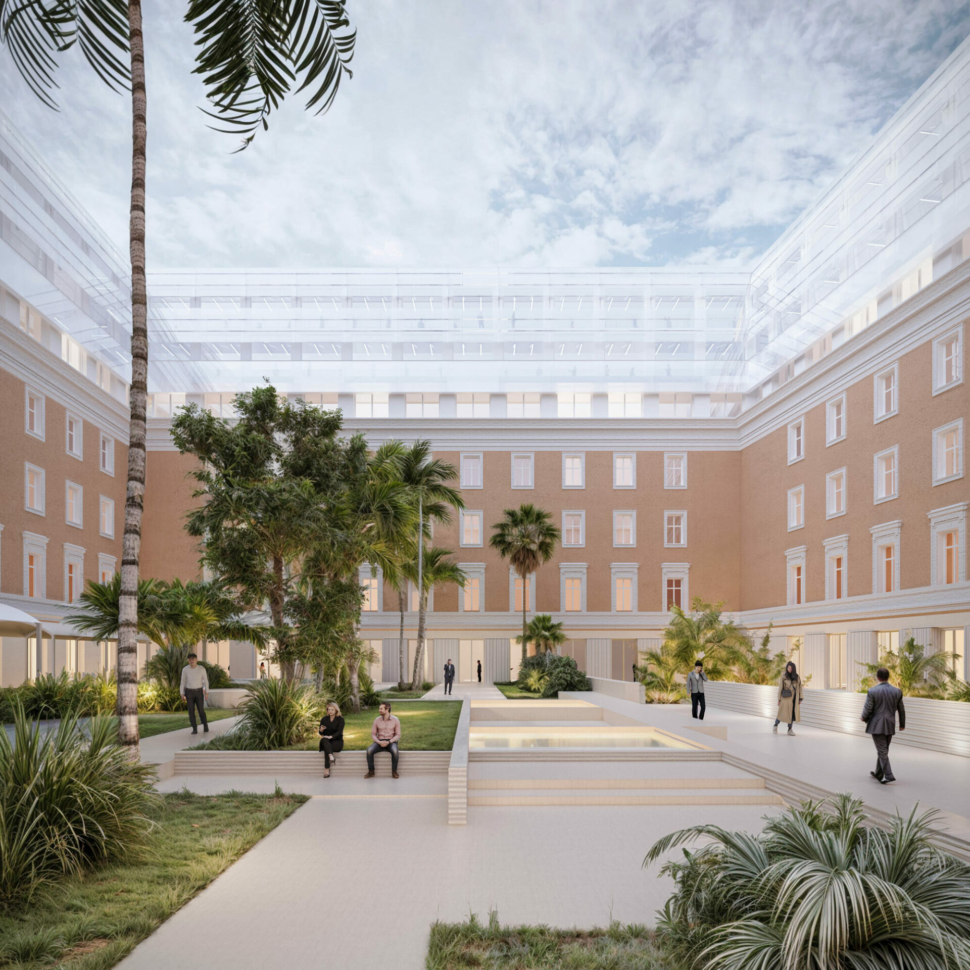
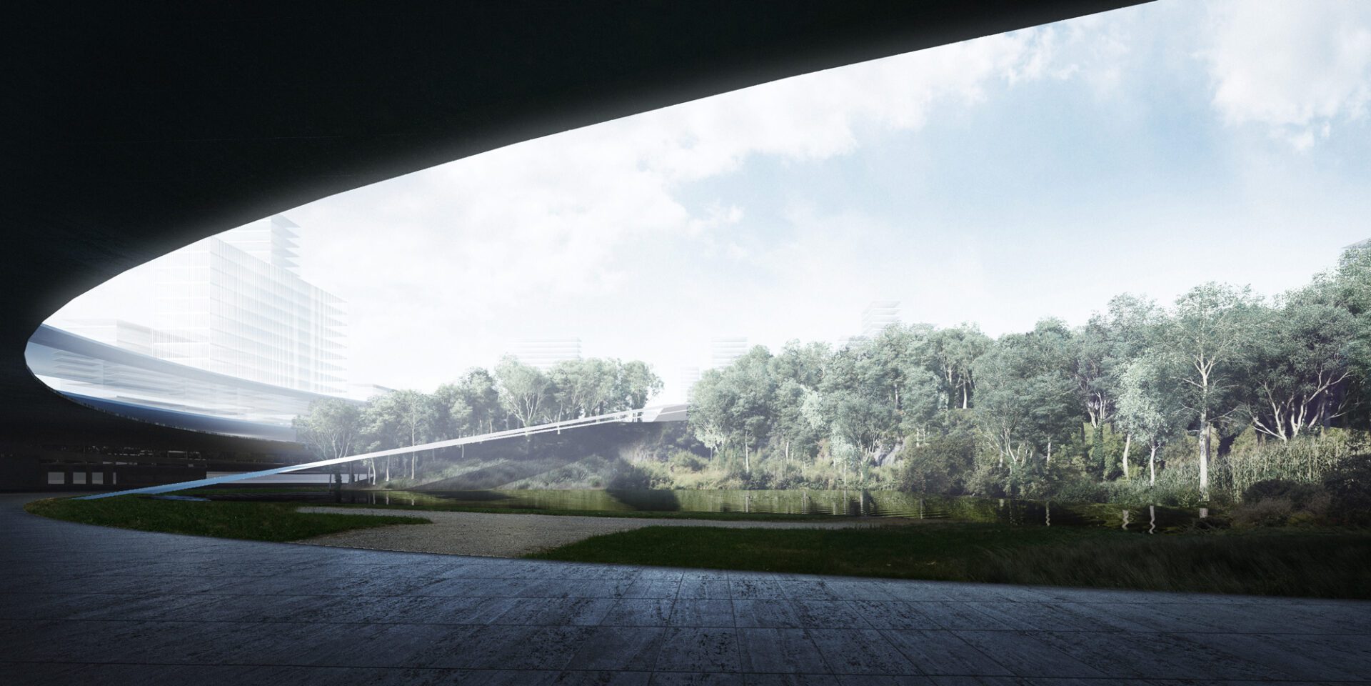
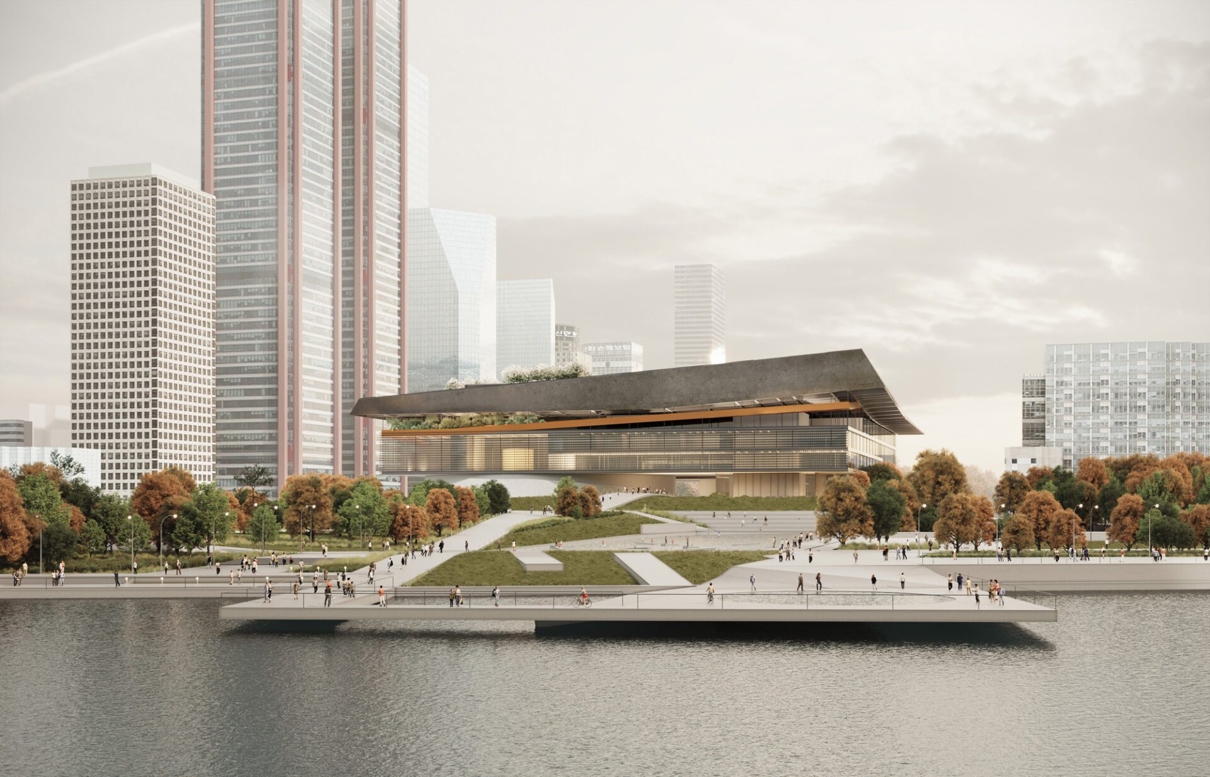
HABITAT takes the form of a building-landscape. The Congress Center is conceived as a civic ecosystem that extends the public ground from the city to the river, reintegrates a marginal urban area and returns it to everyday use.
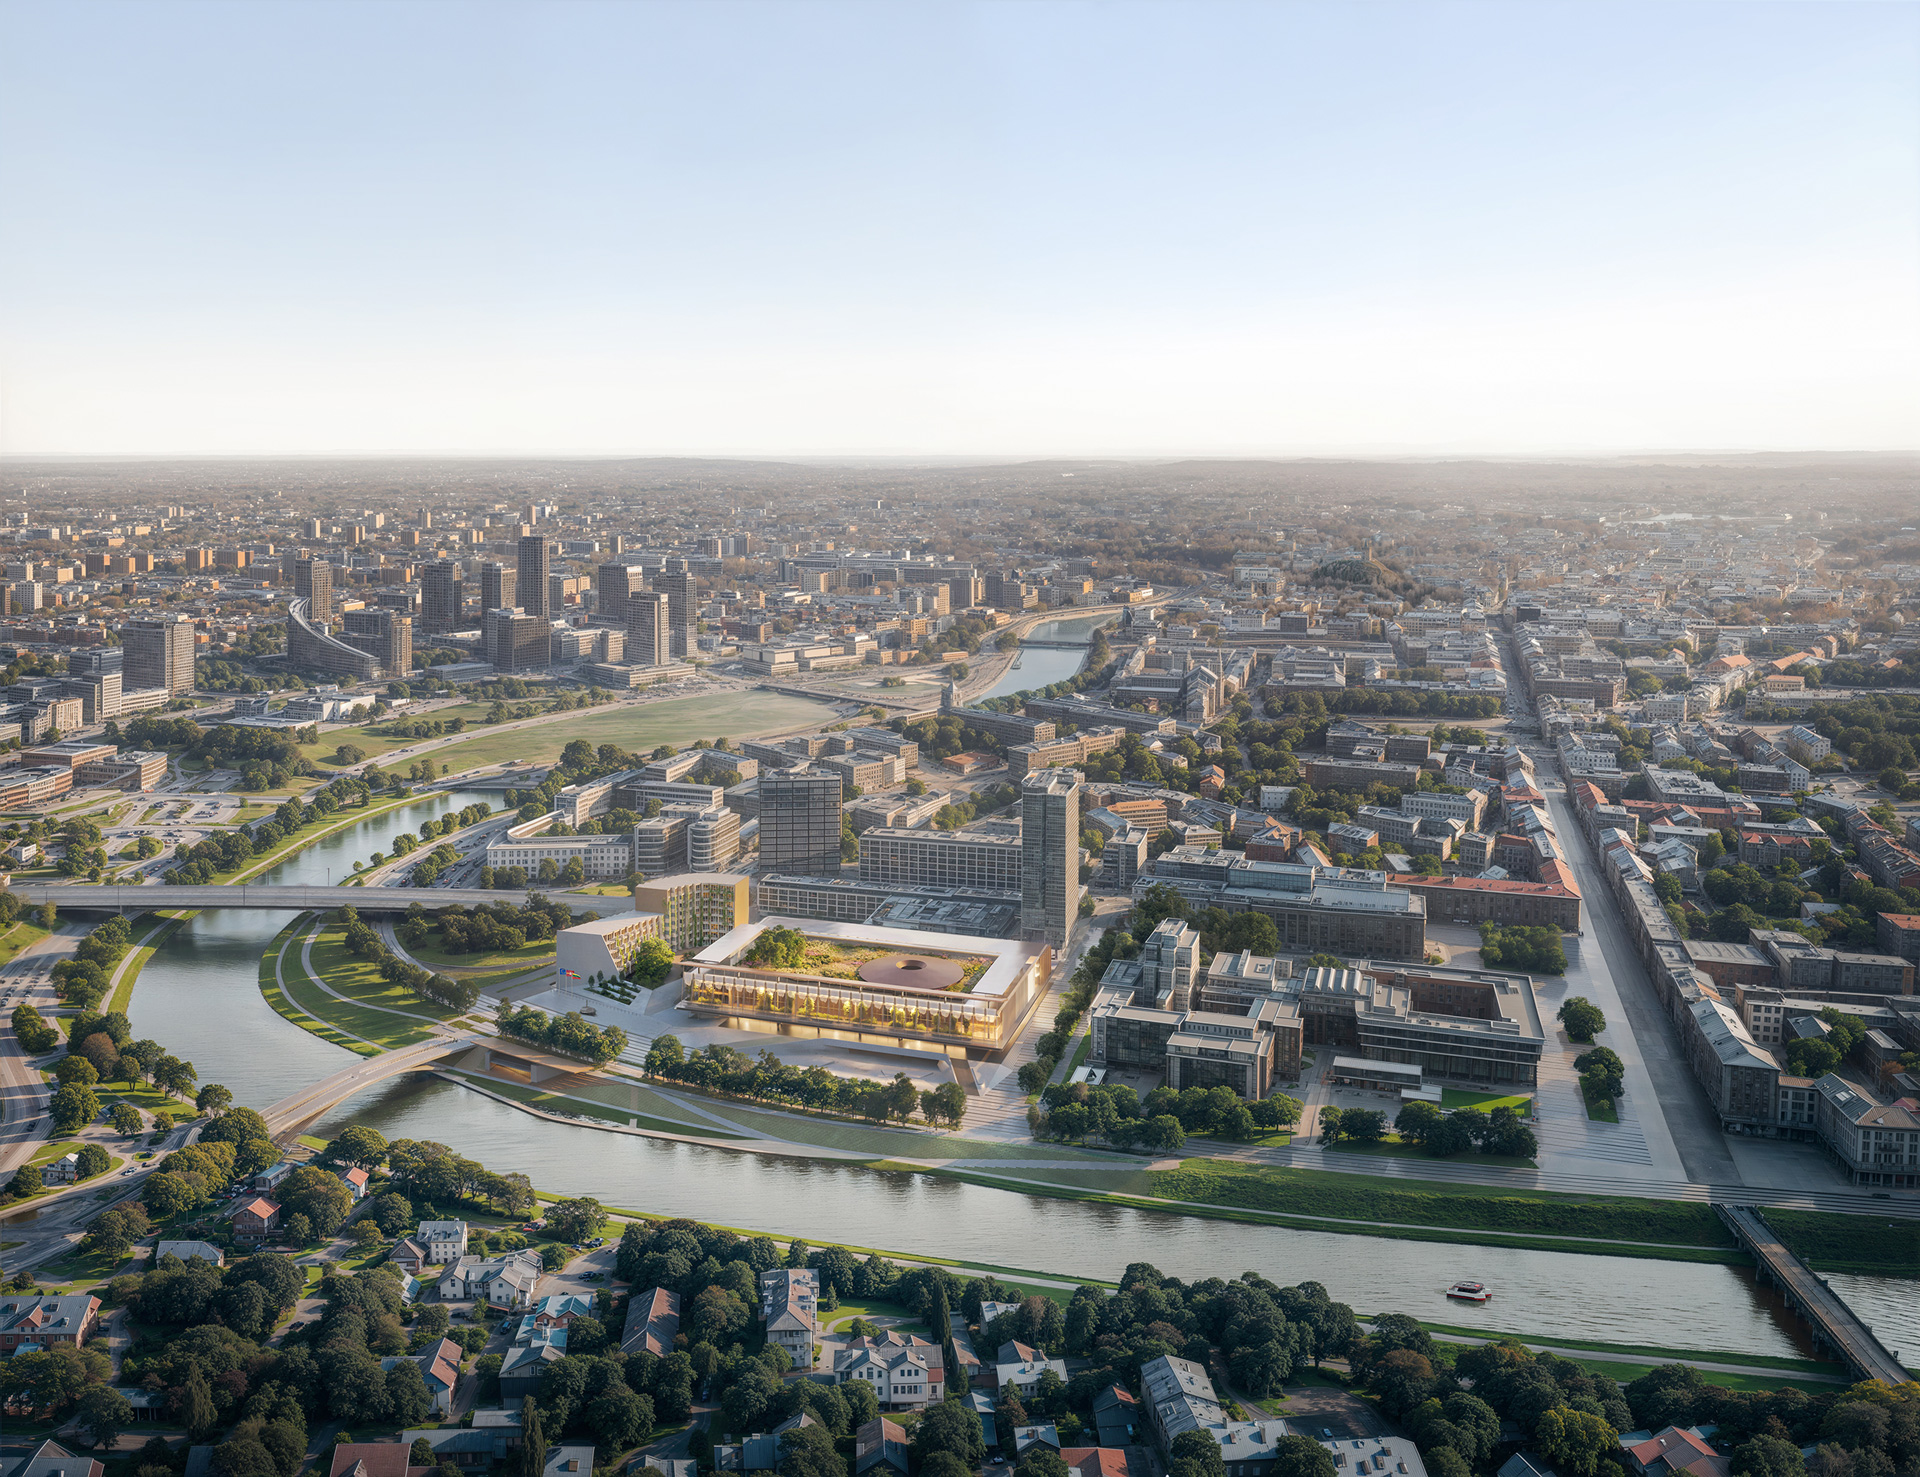
The project addresses a precise complexity and adopts it as an ordering principle. On one side, the demands of an international events venue: large halls, logistics, security, flows calibrated with precision. On the other, an urban landscape to be recomposed, made of relationships between institutions, city and water.
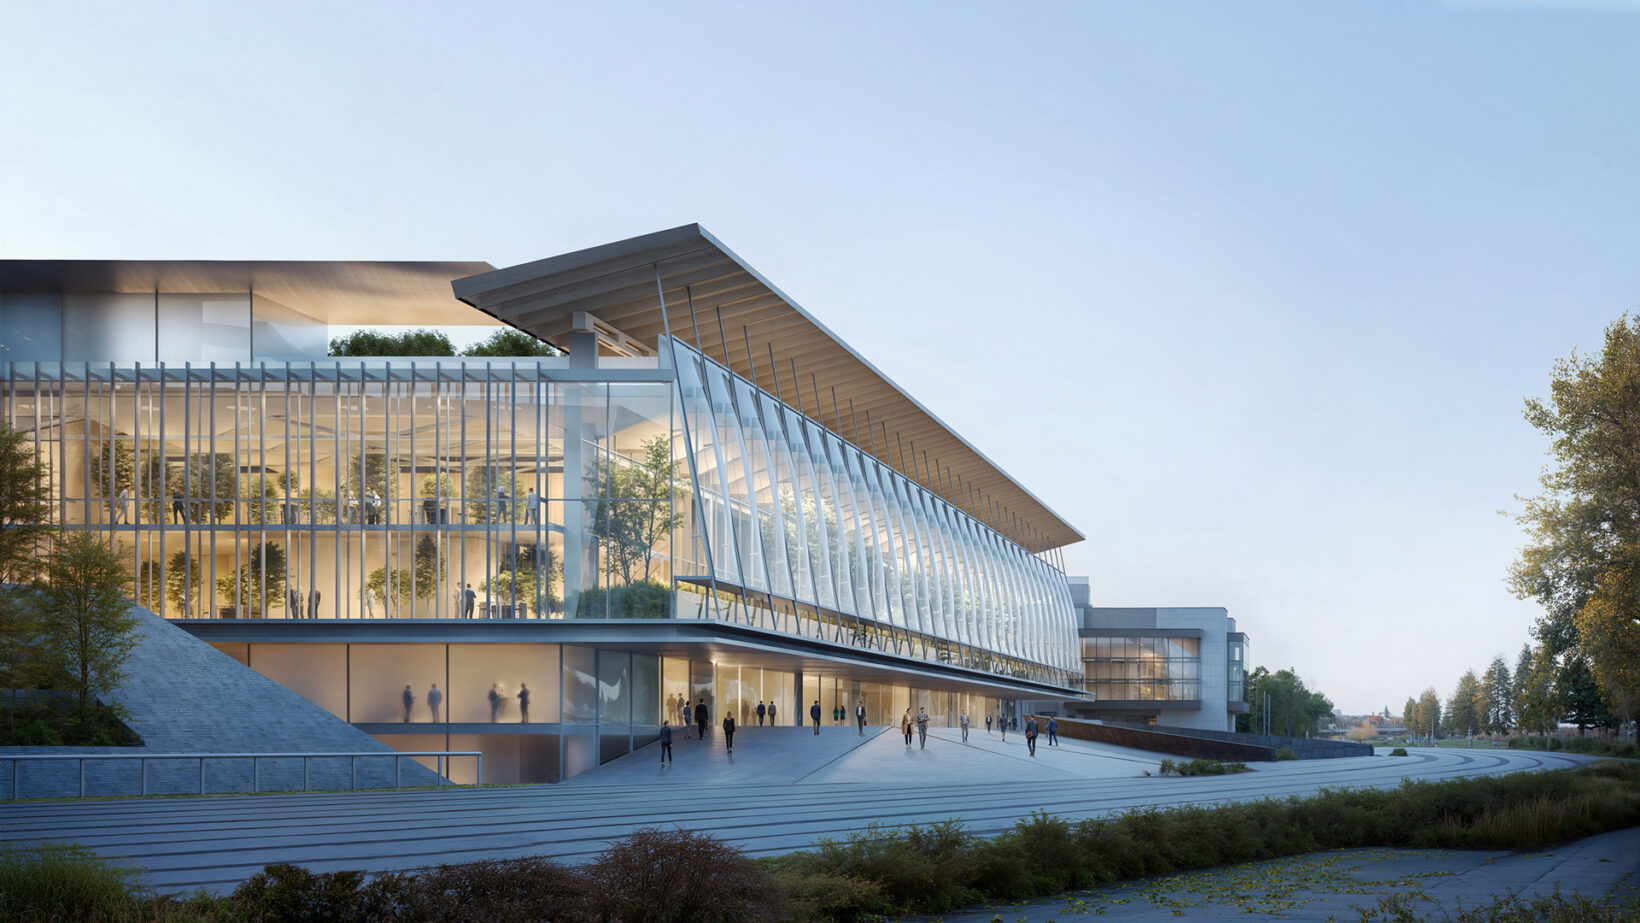
The main body of the building is interpreted as a Winter Garden: a climatic and urban threshold where architecture and landscape interpenetrate. Enclosed by a lightweight ETFE façade, it works as a civic greenhouse that filters the air, regulates daylight and temperature and keeps the public dimension active in every season — a relevant condition in the climate of Vilnius.
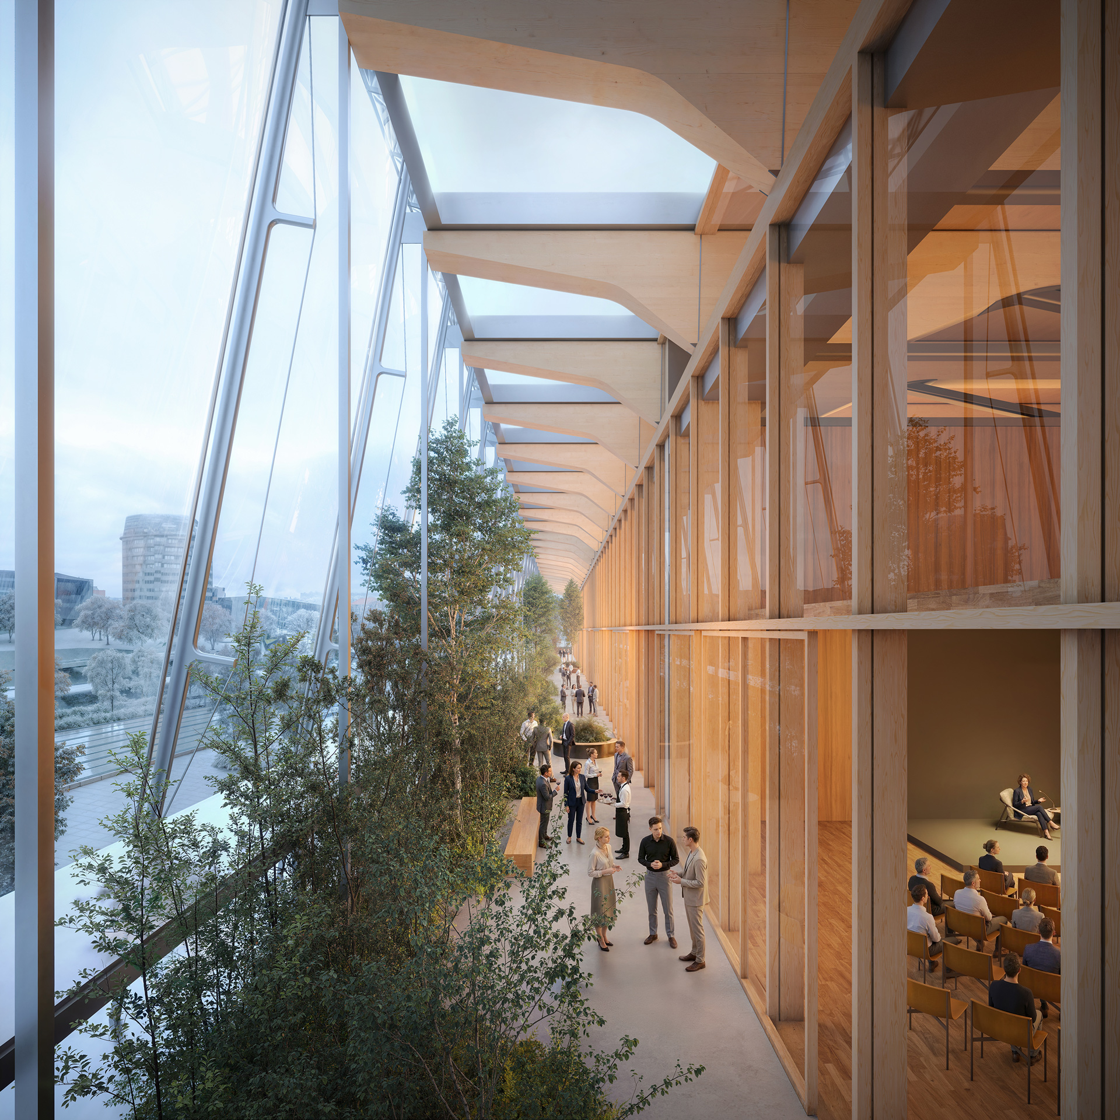
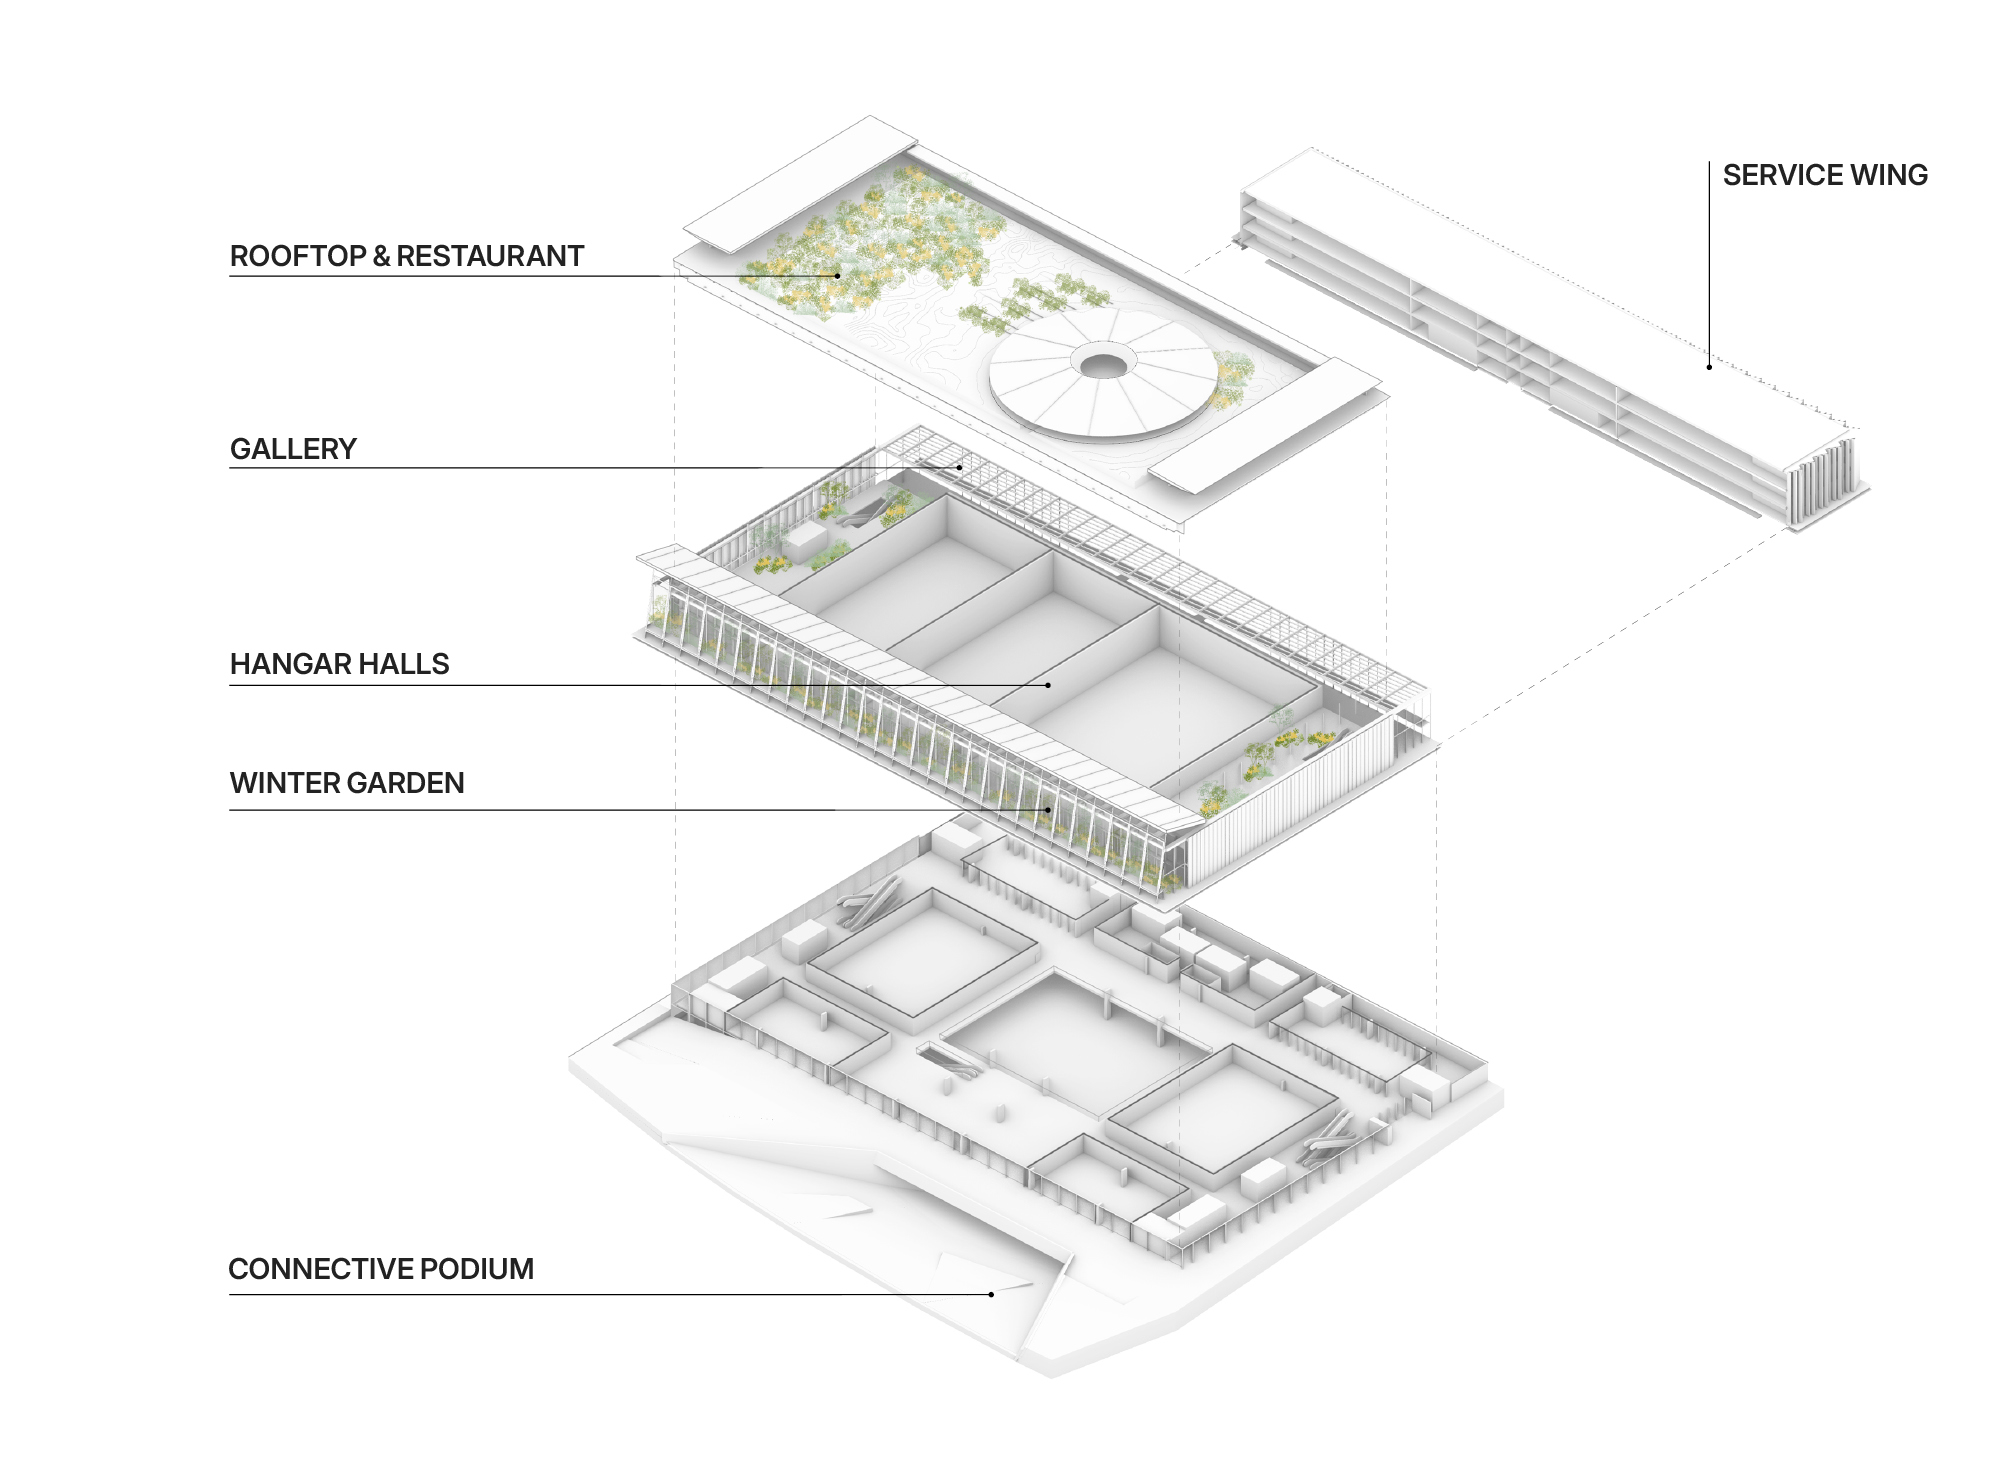
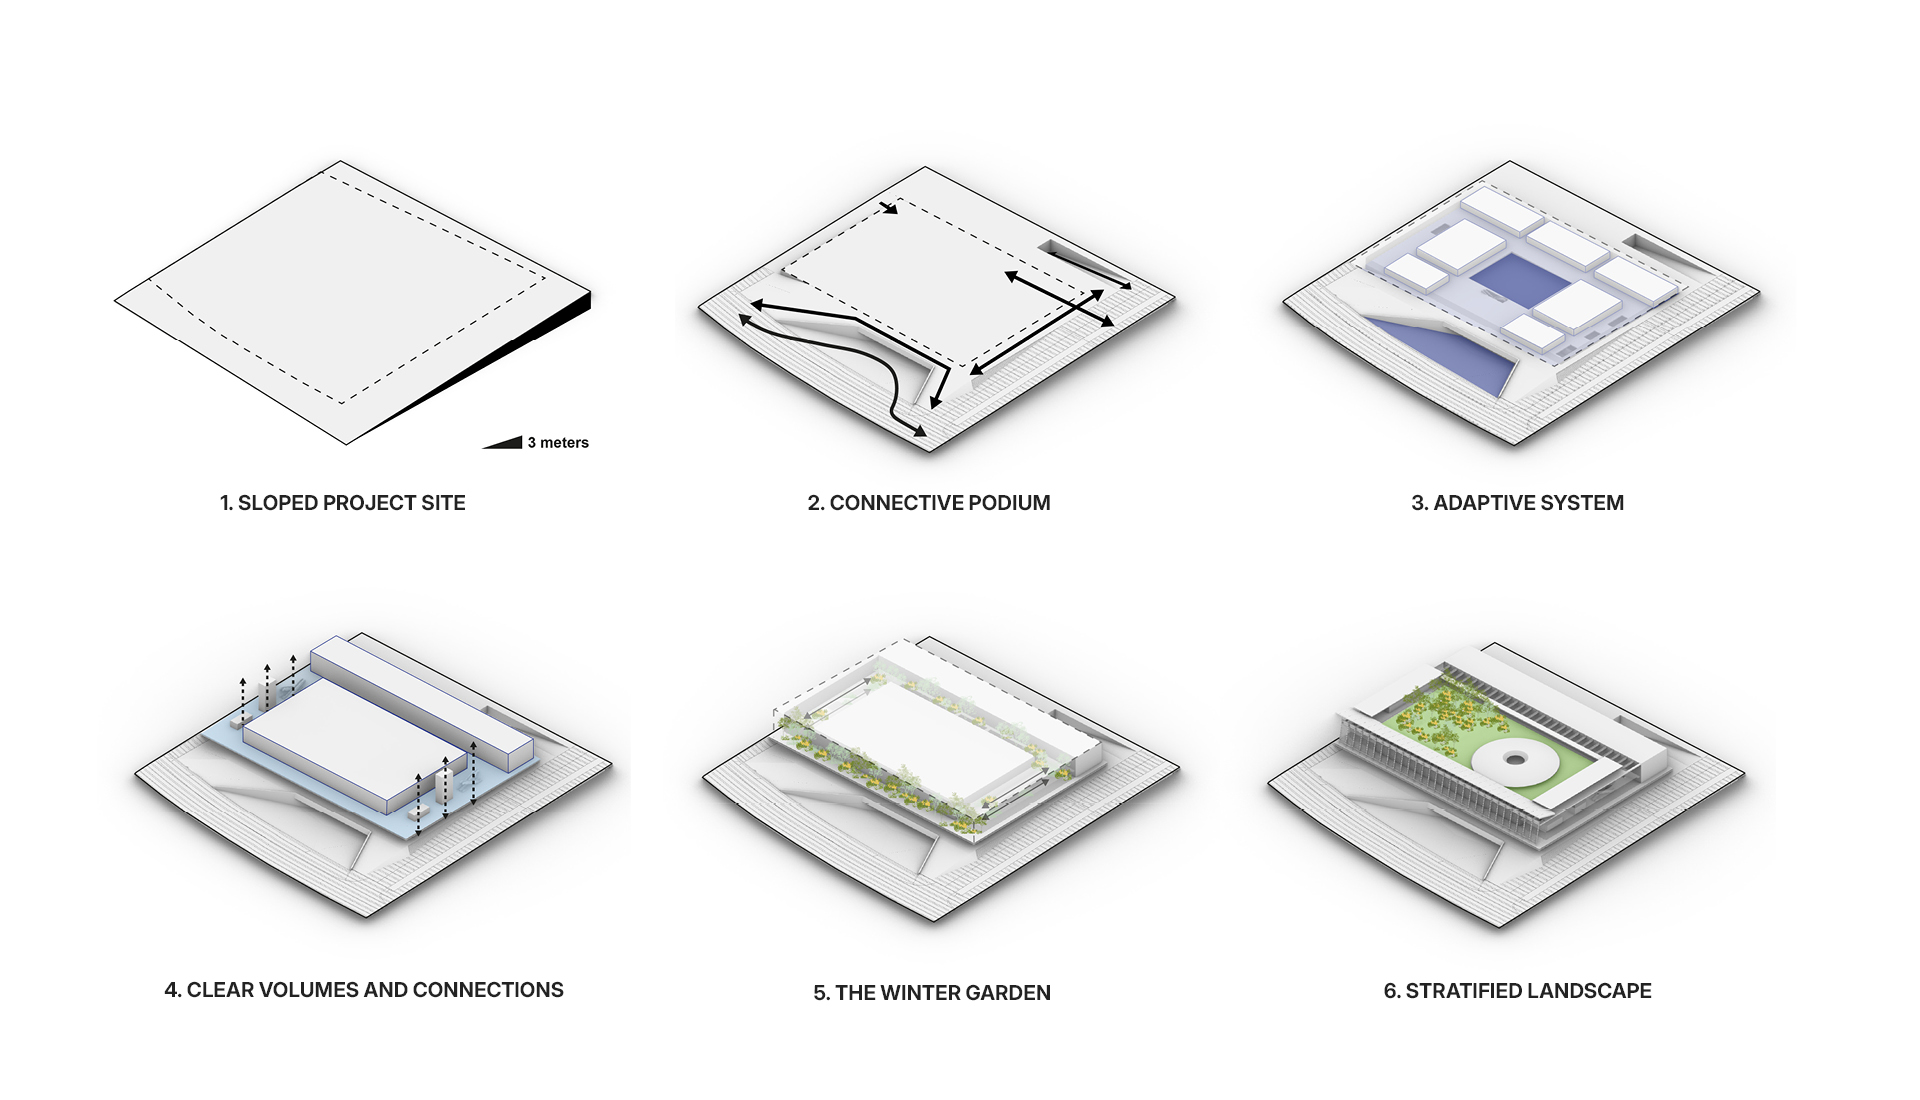
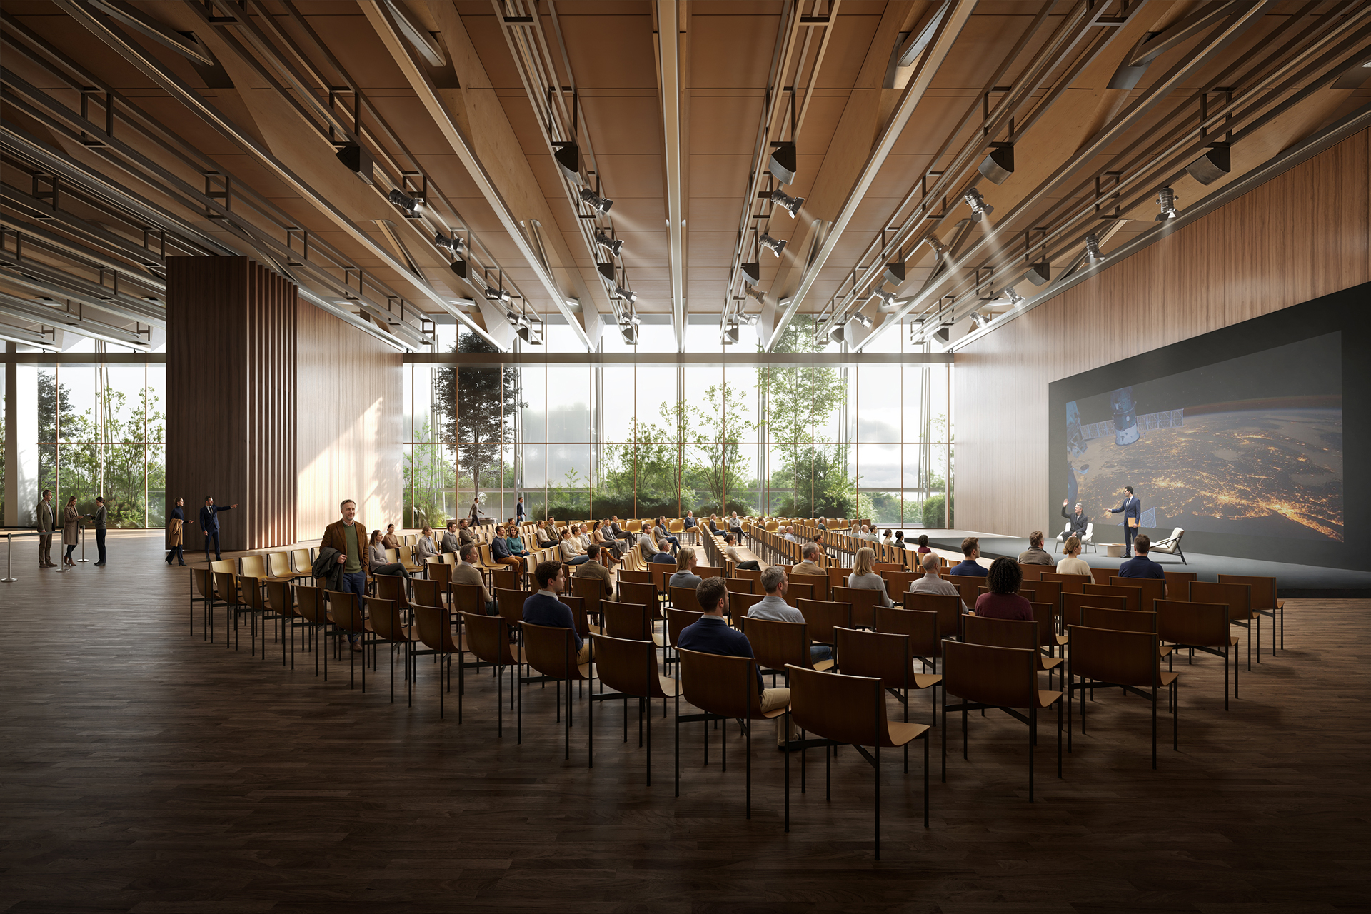
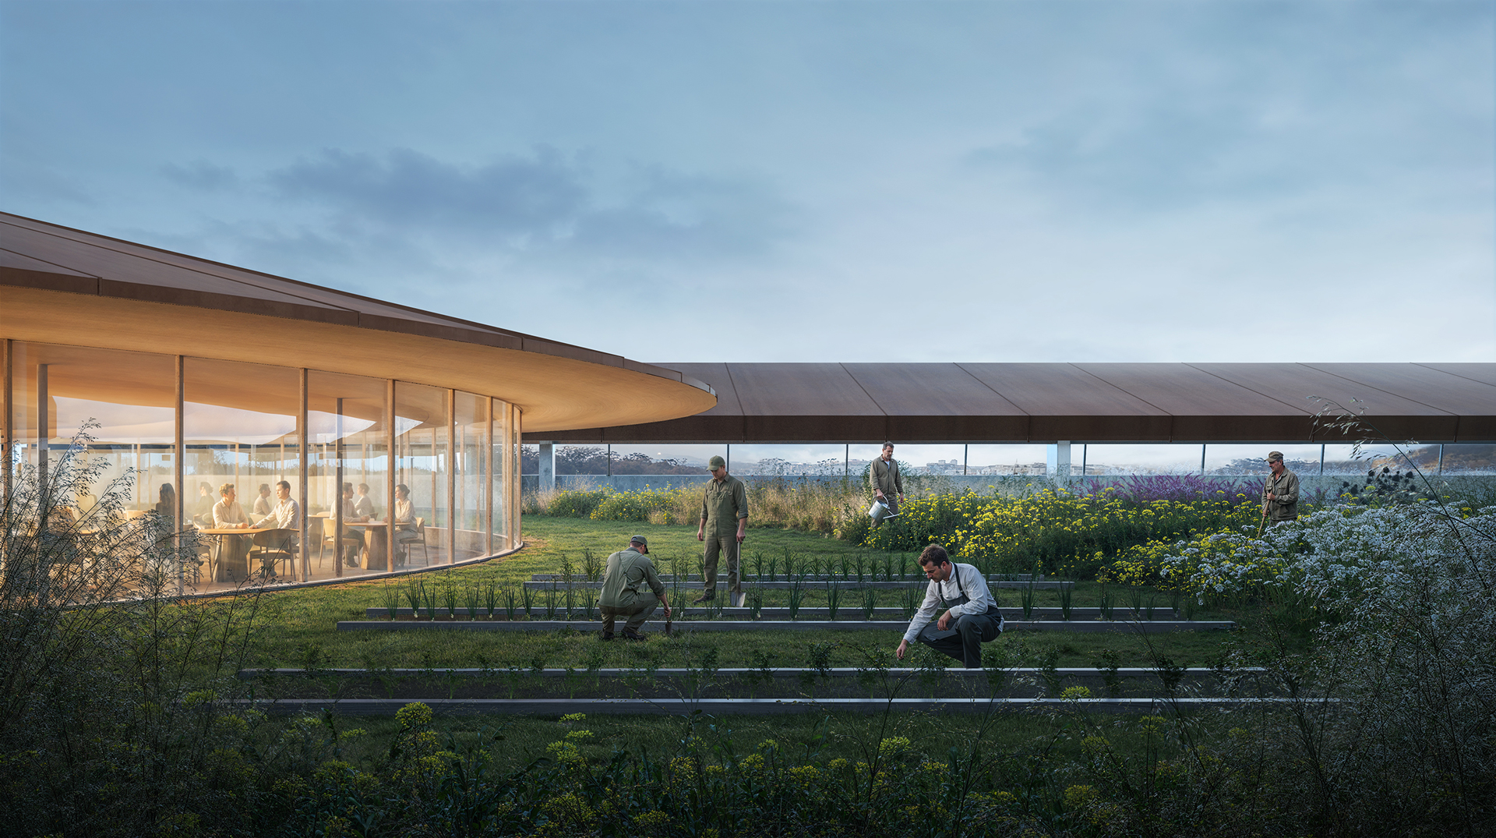
The overall organisation takes the shape of a stratified landscape. At the base, a connective podium absorbs the level difference of the context and defines the new square on the Neris. From this level the public ground develops vertically through galleries, gardens and inhabitable roofs. The main halls, with spans of up to fifty metres achieved through timber-and-steel lattice trusses, offer column-free spaces that can be reconfigured according to different events. The predominantly timber structure and an energy strategy based on renewable resources support a twin BREEAM certification, a coherent outcome of the design approach.
The project expresses one of the studio’s guiding principles, Social Plot: the value of a building is measured by the relationships it generates and by its capacity to transform over time. HABITAT proposes a major public building able to fulfil its functions and, at the same time, to activate exchanges with its context, open to processes of hybridisation throughout its entire life cycle.
The project’s ambition looks to the life of the building over time: an architecture conceived to move beyond its functional definition and become an integral part of the city. A place of passage, encounter and pause, alive well beyond the days of events; a civic infrastructure able to establish itself as a new urban focal point for Vilnius.
Maybe you're also interested